As a supplier of Five Axis Machining Centers, ensuring the high – precision and accuracy of our machines is of utmost importance. In the manufacturing industry, the accuracy of a machining center directly impacts the quality of the final products. A Five Axis Machining Center, with its ability to move a part or a tool along five different axes simultaneously, offers greater flexibility and precision in machining complex geometries. However, to maintain this level of precision, regular calibration is crucial. In this blog, I will share some key steps and methods on how to calibrate the accuracy of a Five Axis Machining Center. Five Axis Machining Center
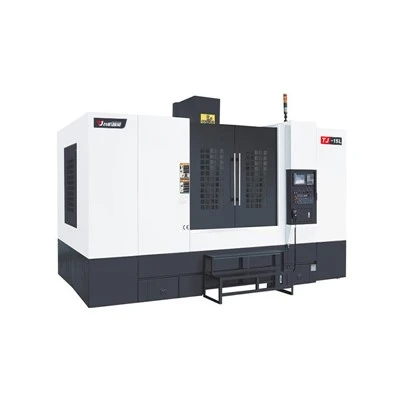
Understanding the Basics of Five – Axis Machining Center Accuracy
Before diving into the calibration process, it’s essential to understand what accuracy means in the context of a Five Axis Machining Center. Accuracy refers to the degree of closeness between the actual position of the machine’s components (such as the tool and the workpiece) and the commanded position. In a Five Axis Machining Center, there are multiple factors that can affect accuracy, including mechanical wear and tear, thermal expansion, and electrical interference.
The five axes in a typical Five Axis Machining Center are the X, Y, and Z linear axes, and two rotational axes (usually A and B or B and C). Each axis must be accurately calibrated to ensure that the machine can achieve the desired machining results. Errors in any of these axes can lead to problems such as incorrect dimensions, poor surface finish, and improper alignment of machined features.
Pre – Calibration Preparation
Machine Inspection
The first step in the calibration process is a thorough inspection of the machine. Check for any visible signs of damage, such as loose bolts, worn bearings, or broken belts. Inspect the linear guides and ball screws for wear and proper lubrication. Any mechanical issues should be addressed before starting the calibration process, as these can affect the accuracy of the calibration results.
Environmental Conditions
The environment in which the machining center operates can also have a significant impact on its accuracy. Temperature, humidity, and vibration can all cause changes in the machine’s dimensions and performance. Calibration should be carried out in a stable environment, preferably at a constant temperature. If possible, use environmental control systems to regulate temperature and humidity during the calibration process.
Tooling Inspection
The quality of the cutting tools used in the machining center can also affect accuracy. Inspect the cutting tools for wear, damage, and proper installation. Ensure that the tool offsets are set correctly, as incorrect tool offsets can lead to machining errors.
Calibration of Linear Axes (X, Y, Z)
Laser Interferometer Calibration
One of the most accurate methods for calibrating the linear axes of a Five Axis Machining Center is using a laser interferometer. A laser interferometer works by measuring the displacement of the machine’s axes with high precision.
First, set up the laser interferometer according to the manufacturer’s instructions. Mount the interferometer on a stable base and align it with the axis to be calibrated. Then, move the machine’s axis through its full range of motion, and record the actual position data measured by the interferometer. Compare this data with the commanded position data from the machine’s control system.
Based on the comparison results, make adjustments to the machine’s ball screw nut pre – load, servo motor gains, or backlash compensation values. These adjustments will help to correct any errors in the linear positioning of the axis. Repeat the calibration process for all three linear axes (X, Y, and Z) to ensure overall accuracy.
Straightness and Squareness Calibration
In addition to position accuracy, the straightness and squareness of the linear axes are also important. Straightness refers to the degree to which the axis moves in a straight line, while squareness refers to the perpendicularity between different axes.
To calibrate straightness, use a straightedge or a laser alignment system. Place the straightedge along the axis and measure the deviation at different points. Make adjustments to the linear guides or the axis mounting to correct the straightness errors.
For squareness calibration, use a right – angle gauge or a laser squareness measurement system. Measure the angle between the axes at different positions and make adjustments to the machine’s mechanical structure to ensure that the axes are perpendicular to each other.
Calibration of Rotational Axes
Rotary Axis Indexing Accuracy
The indexing accuracy of the rotational axes is a critical parameter in a Five Axis Machining Center. To calibrate the indexing accuracy, use a precision rotary encoder or a high – accuracy angle measuring device.
Mount the measuring device on the machine and set the rotational axis to a specific angular position. Compare the actual angle measured by the device with the commanded angle. If there is a deviation, adjust the servo motor control parameters or the mechanical coupling between the motor and the rotational axis to correct the indexing error.
Rotary Axis Orientation
The orientation of the rotational axes relative to the linear axes is also important for accurate machining. Use a theodolite or a laser tracker to measure the orientation of the rotational axes. Adjust the mounting of the rotational axes to ensure that they are properly aligned with the linear axes.
Verification and Documentation
Verification
After completing the calibration process, it is necessary to verify the accuracy of the Five Axis Machining Center. Use a test workpiece with known dimensions and geometries to perform machining tests. Measure the machined features using a coordinate measuring machine (CMM) or other high – precision measuring tools. Compare the measured dimensions with the design specifications to ensure that the machine meets the required accuracy standards.
Documentation
Keep detailed records of the calibration process, including the calibration methods used, the measured data, and the adjustments made. This documentation will not only serve as proof of the machine’s accuracy but also be useful for future maintenance and troubleshooting.
Importance of Regular Calibration
Regular calibration of a Five Axis Machining Center is essential for maintaining its accuracy and performance over time. As the machine is used, mechanical components will wear, and environmental factors will cause changes in the machine’s dimensions. By calibrating the machine at regular intervals, these changes can be detected and corrected in a timely manner, ensuring that the machine continues to produce high – quality products.
Conclusion
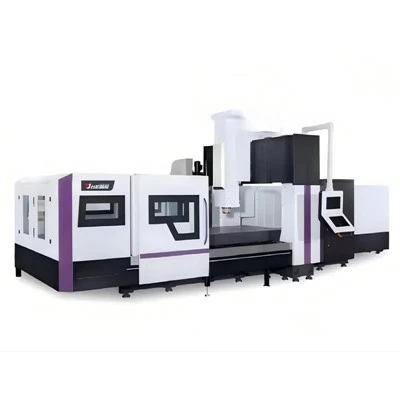
Calibrating the accuracy of a Five Axis Machining Center is a complex but necessary process. By following the steps and methods outlined in this blog, you can ensure that your machining center operates with the highest level of accuracy. At our company, we are committed to providing high – quality Five Axis Machining Centers and excellent after – sales service. Our team of experts can assist you with calibration and maintenance to ensure that your machine performs at its best.
Five Axis Machining Center If you are interested in purchasing a Five Axis Machining Center or have any questions about calibration and maintenance, please feel free to contact us for further discussion. We look forward to working with you to meet your machining needs.
References
- ISO 230 – 1:2012, Test code for machine tools – Part 1: Geometric accuracy of machines operating under no – load or finished test conditions.
- ASME B5.54 – 2005, Performance Evaluation of Computer Numerically Controlled Machining Centers.
- Woodford, Chris. "How CNC Machines Work." Explained That Stuff.
Guangdong Taiji Intelligent Equipment Co., Ltd.
With abundant experience, we are one of the most professional five axis machining center manufacturers and suppliers in China. Please feel free to buy cheap five axis machining center for sale here from our factory. For price consultation, contact us.
Address: Room 107, Building 15, No. 911 Jian’an Road, Chang’an Town, Dongguan City, Guangdong Province
E-mail: sale@gdtaijicnc.com
WebSite: https://www.gdtaijicnc.com/
